Every room has a sound. We measure it before it is built.
Tune the dimensions and surfaces of a room below and hear the reverberation it produces — the same image-source modelling and reverberation-time calculation we run for every project, in your browser.
Coefficients approximate the 500 Hz octave band and treat all four walls as one surface — a fair conceptual estimate, not a substitute for the full octave-band survey a commissioned study receives.
Four disciplines, one measurement
Acoustics is one problem wearing four hats. We work all four, usually at once.
Room acoustics
Reverberation, clarity and envelopment — tuned by geometry and surface treatment, not bolted on afterward.
Noise control & isolation
Keeping a room's sound out of the next one, and the street's sound out of this one.
Mechanical system noise
HVAC, transformers and generators specified against a background noise target before they are purchased, not after they are heard.
Electroacoustic design
Loudspeaker layout and coverage modelled against the room's own acoustics, not sold as a generic package.
The model comes before the material list
Every project starts as a set of numbers before it is a set of finishes: room volume, target reverberation time by frequency band, and a background-noise criterion the mechanical engineer has to hit.
Materials get chosen to satisfy those numbers, not the other way around. It is a slower way to start a project and it is the only way that reliably survives contact with a finished room.
Rooms we have measured into shape
A recital hall, a podcast studio, an open-plan floor that stopped sounding like a food court — different problems, the same method.
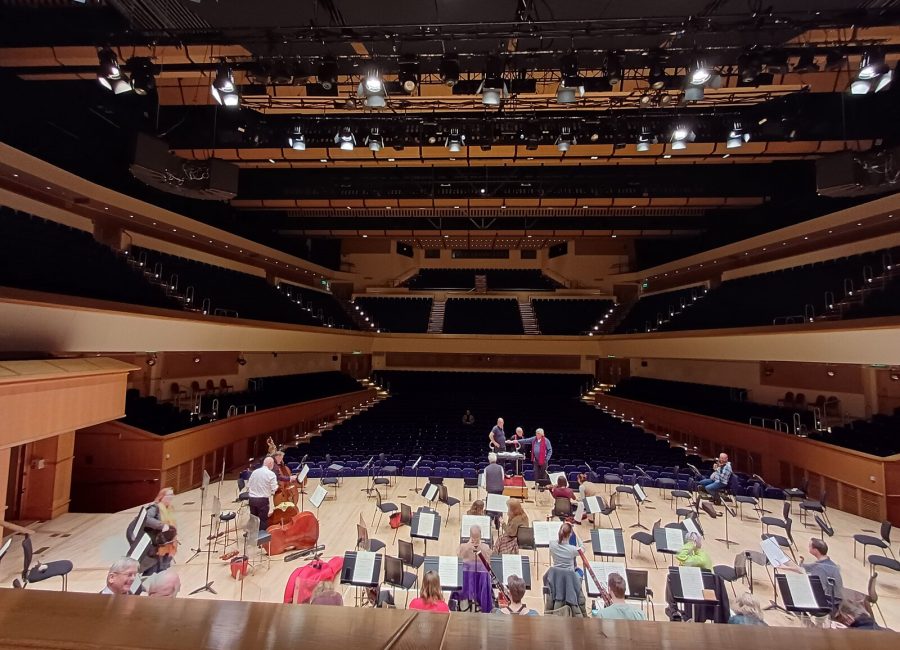
Bellwood Recital Hall
A 420-seat recital hall built to hold a solo cello and a full choir equally well, without touching a single curtain in between.
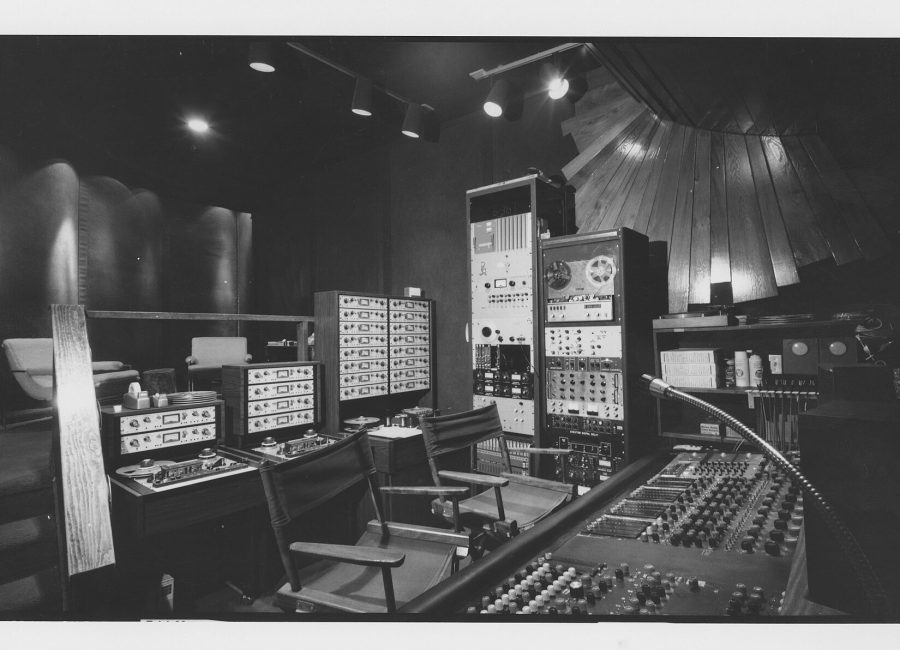
Meridian Sessions Studio
A room-within-a-room isolation build for a studio sharing a wall with a working restaurant kitchen.
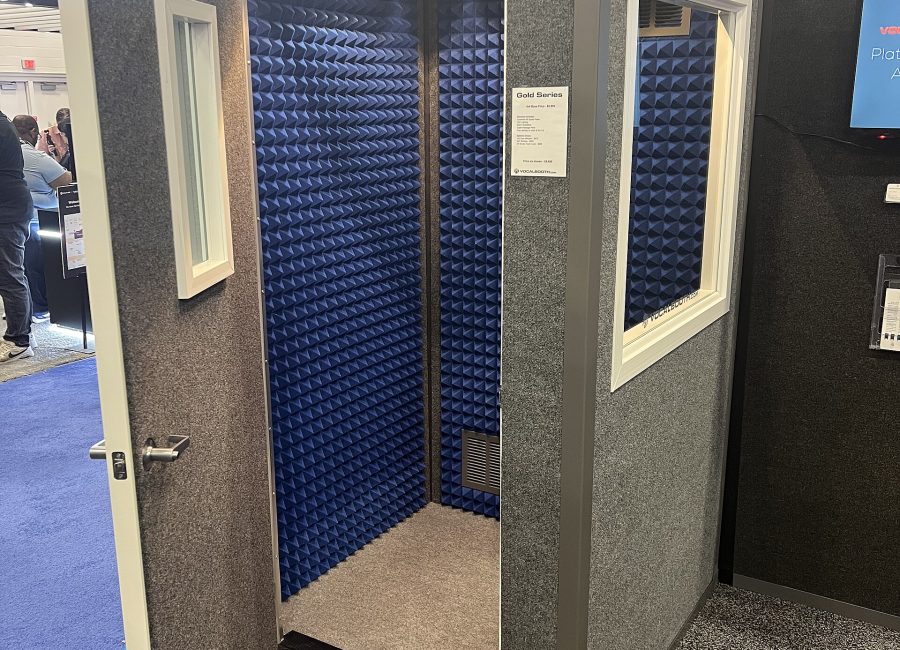
Kepler Podcast Studio
A compact two-host isolation booth designed to fit inside an existing office suite.
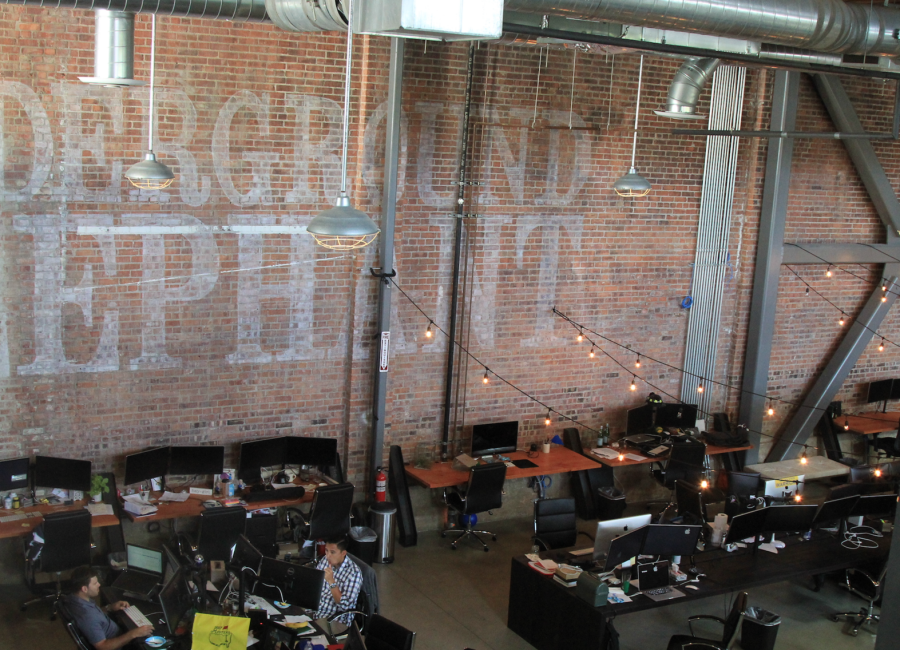
Anders & Cole Headquarters
An open-plan floor redesigned around speech privacy after the noise complaints stopped being occasional.

Saltline Rooftop Restaurant
A rooftop dining room brought down from a shout to a conversation without losing the room's energy.
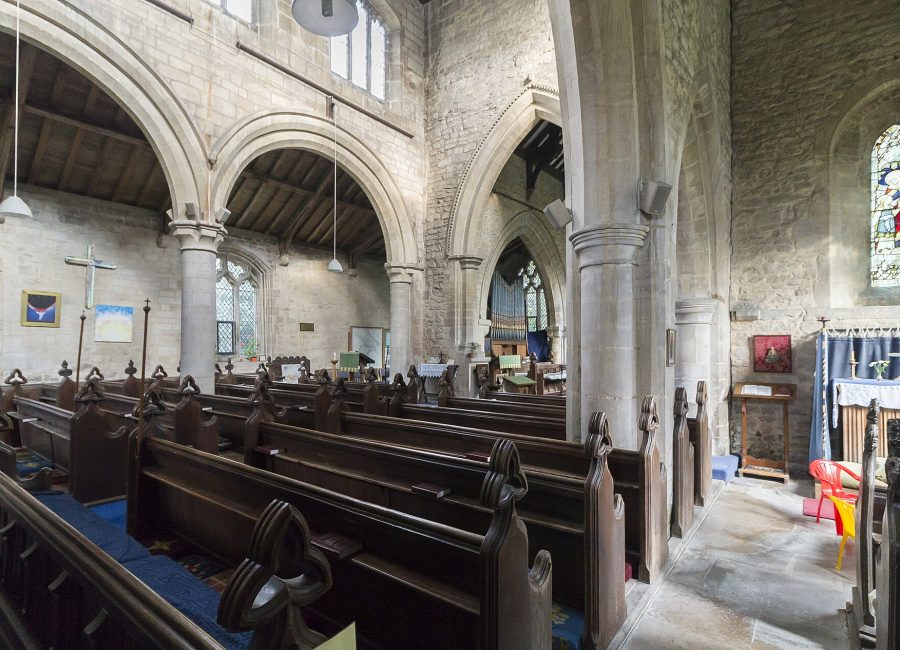
Holt Memorial Chapel
A century-old chapel where the organ needed the reverberation and the sermon needed the opposite.
What it sounds like afterward
“They gave us a target reverberation time before the walls existed, and the finished hall landed within a tenth of a second of it. I have sat through enough acoustics consultations to know how rare that is.”
“We share a wall with a kitchen that runs past midnight and a residential floor above us. Two years in, nobody on either side has ever mentioned hearing us track a session.”
“Our acoustic complaints were the top line item on every employee survey for a year. After the ceiling and focus-room work, they dropped off the list almost entirely.”
Notes from the measurement mic
Hello world!
Welcome to WordPress. This is your first post. Edit or delete it, then start writing!
Read note →Sabine’s equation is a hundred years old and still the fastest gut-check we have
Wallace Sabine derived his reverberation-time formula at Harvard at the turn of the twentieth century, by moving organ pipes and…
Read note →The image-source method, and where it breaks down
The image-source method is the cleanest way to compute early reflections in a room with flat, parallel surfaces: mirror the…
Read note →